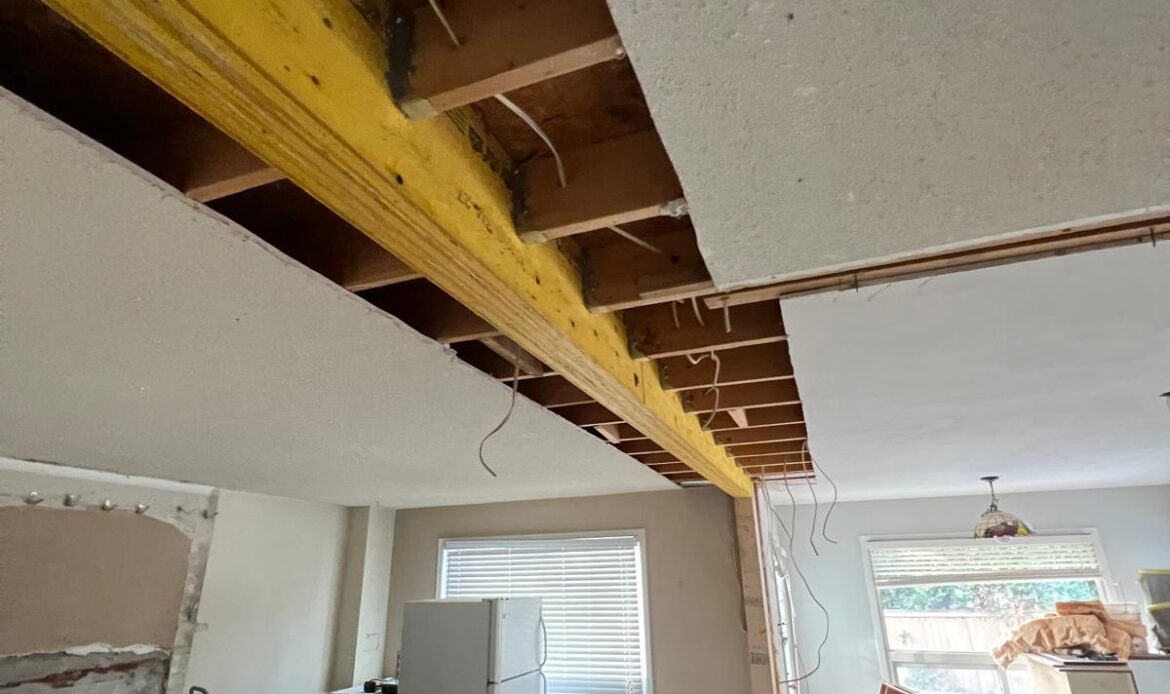
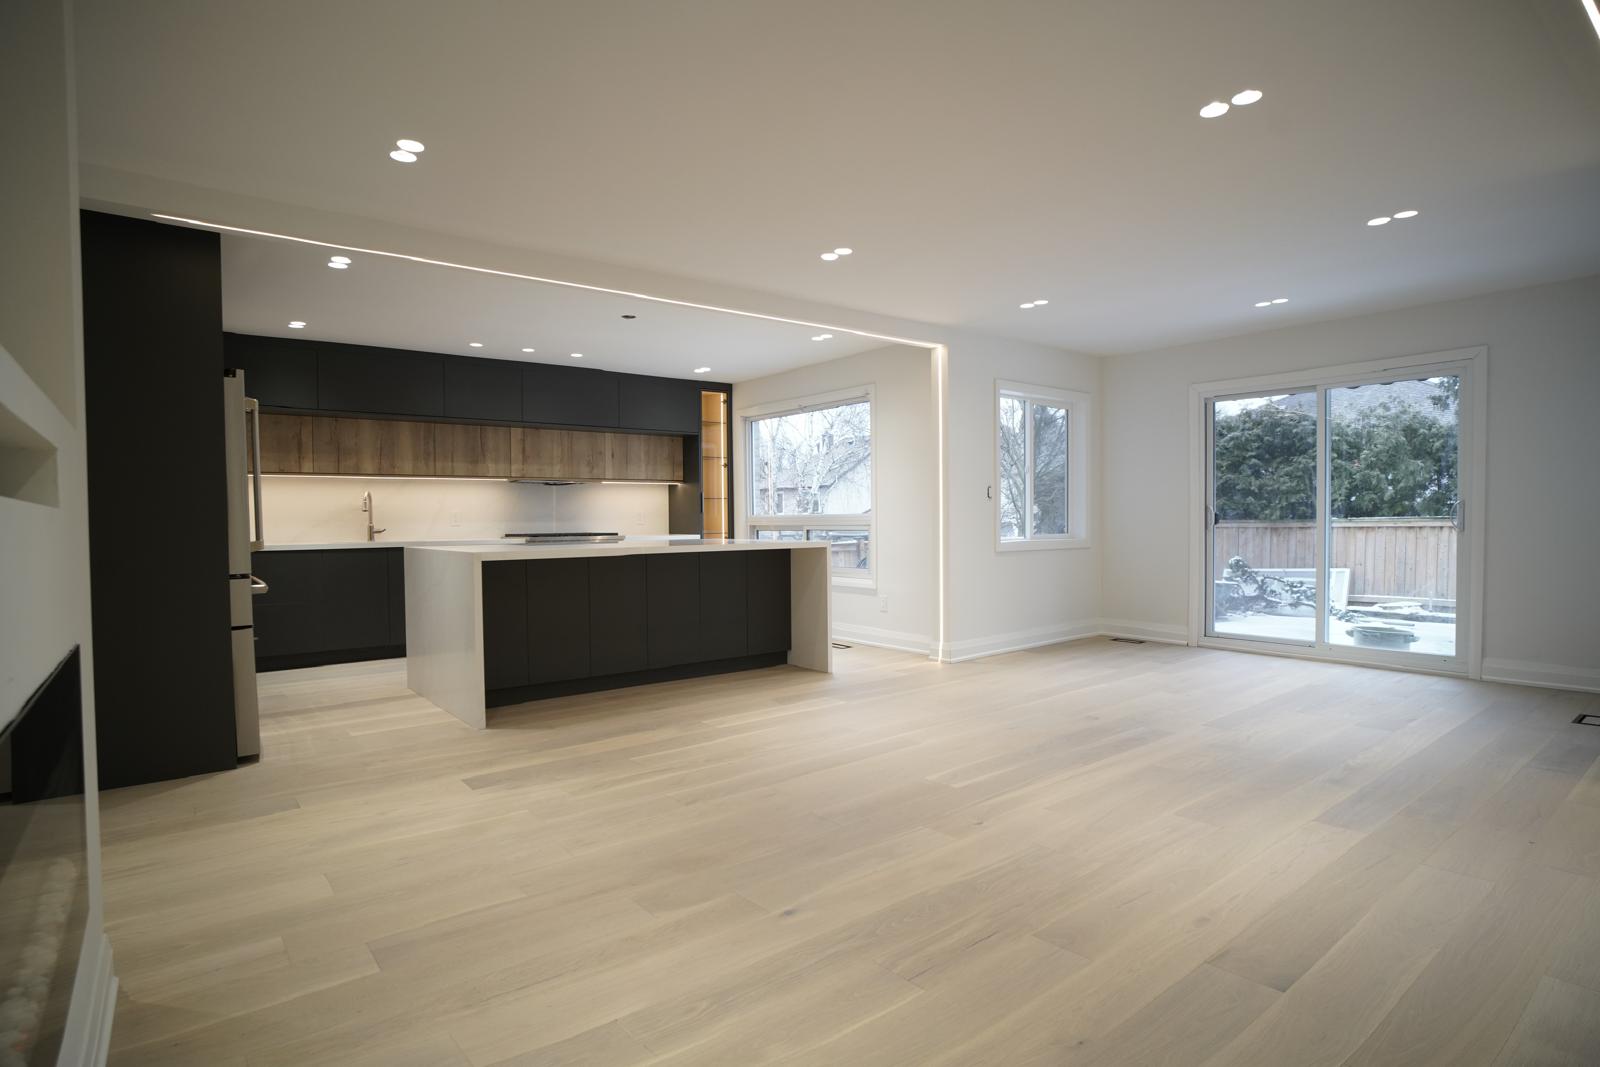
Opening up a kitchen, dining room, or main floor can make a Thornhill home feel brighter and more functional. Before demolition starts, homeowners should confirm whether their address is in the City of Vaughan or the City of Markham and check the applicable permit requirements.
The short answer: do not assume a permit is unnecessary
Whether a wall is load-bearing is important, but it is not the only question. The City of Markham lists both structural wall or column changes and changes to a non-load-bearing partition among the work that requires a building permit. The City of Vaughan also advises homeowners to secure the appropriate approvals before common renovation work, including wall removal.
Thornhill is served by more than one municipality, so the requirement for your home depends on its actual municipal address. Confirm the jurisdiction before relying on advice from a neighbour, contractor, or online forum.
How to tell whether your wall could be structural
A wall may be structural if it supports floor or roof framing above it, runs perpendicular to floor joists, contains a beam or post, or carries a point load. These are only clues—not a substitute for an on-site assessment. Removing a structural element without an approved design can affect safety, create expensive repairs, and delay the rest of the renovation.
For a structural alteration, a qualified designer or engineer can review the existing conditions and specify the beam, posts, connections, and any temporary support needed for safe construction. Do not begin demolition until the permit process and structural design are clear.
What to check before planning wall removal
- Municipality: Confirm whether the property is in Vaughan or Markham.
- Wall type: Have the wall assessed instead of relying on visual guesses.
- Services inside the wall: Plumbing, electrical wiring, HVAC ducts, and vents can change the scope and cost.
- Permit drawings: The municipality may require plans and structural information for the proposed work.
- Inspections: Ask about required inspection stages before work begins.
A practical process for Thornhill homeowners
Start with a site visit and a clear renovation goal: a larger kitchen, an open-concept main floor, or better sightlines between living spaces. Next, confirm what is inside the wall and whether it carries loads. Once the design and permit requirements are known, the work can be scheduled with the right trades and inspections in mind.
This planning prevents a common problem: discovering a beam, duct, or permit requirement after demolition has already begun. It also makes estimates more reliable because the scope is based on the home—not assumptions.
Planning an open-concept renovation?
Ahoora Homes provides home renovation services in Thornhill, including layout improvements and structural wall-removal planning. We can review your goals, assess the work needed, and help you understand the next steps before construction begins.
Ready to discuss your project? Request a free consultation from Ahoora Homes and start with a clear plan for your home.
Related reading: Learn more about load-bearing wall removal in Toronto, explore our wall-removal services, or plan a kitchen renovation in Toronto if your project also changes the main-floor layout.
Official permit resources