
Kitchen & Staircase Renovation in Aurora
This Aurora renovation project brings together a kitchen and staircase within the same home. Ahoora Homes carried out the renovation work shown in the photographs.
Kitchen Layout & Cabinetry
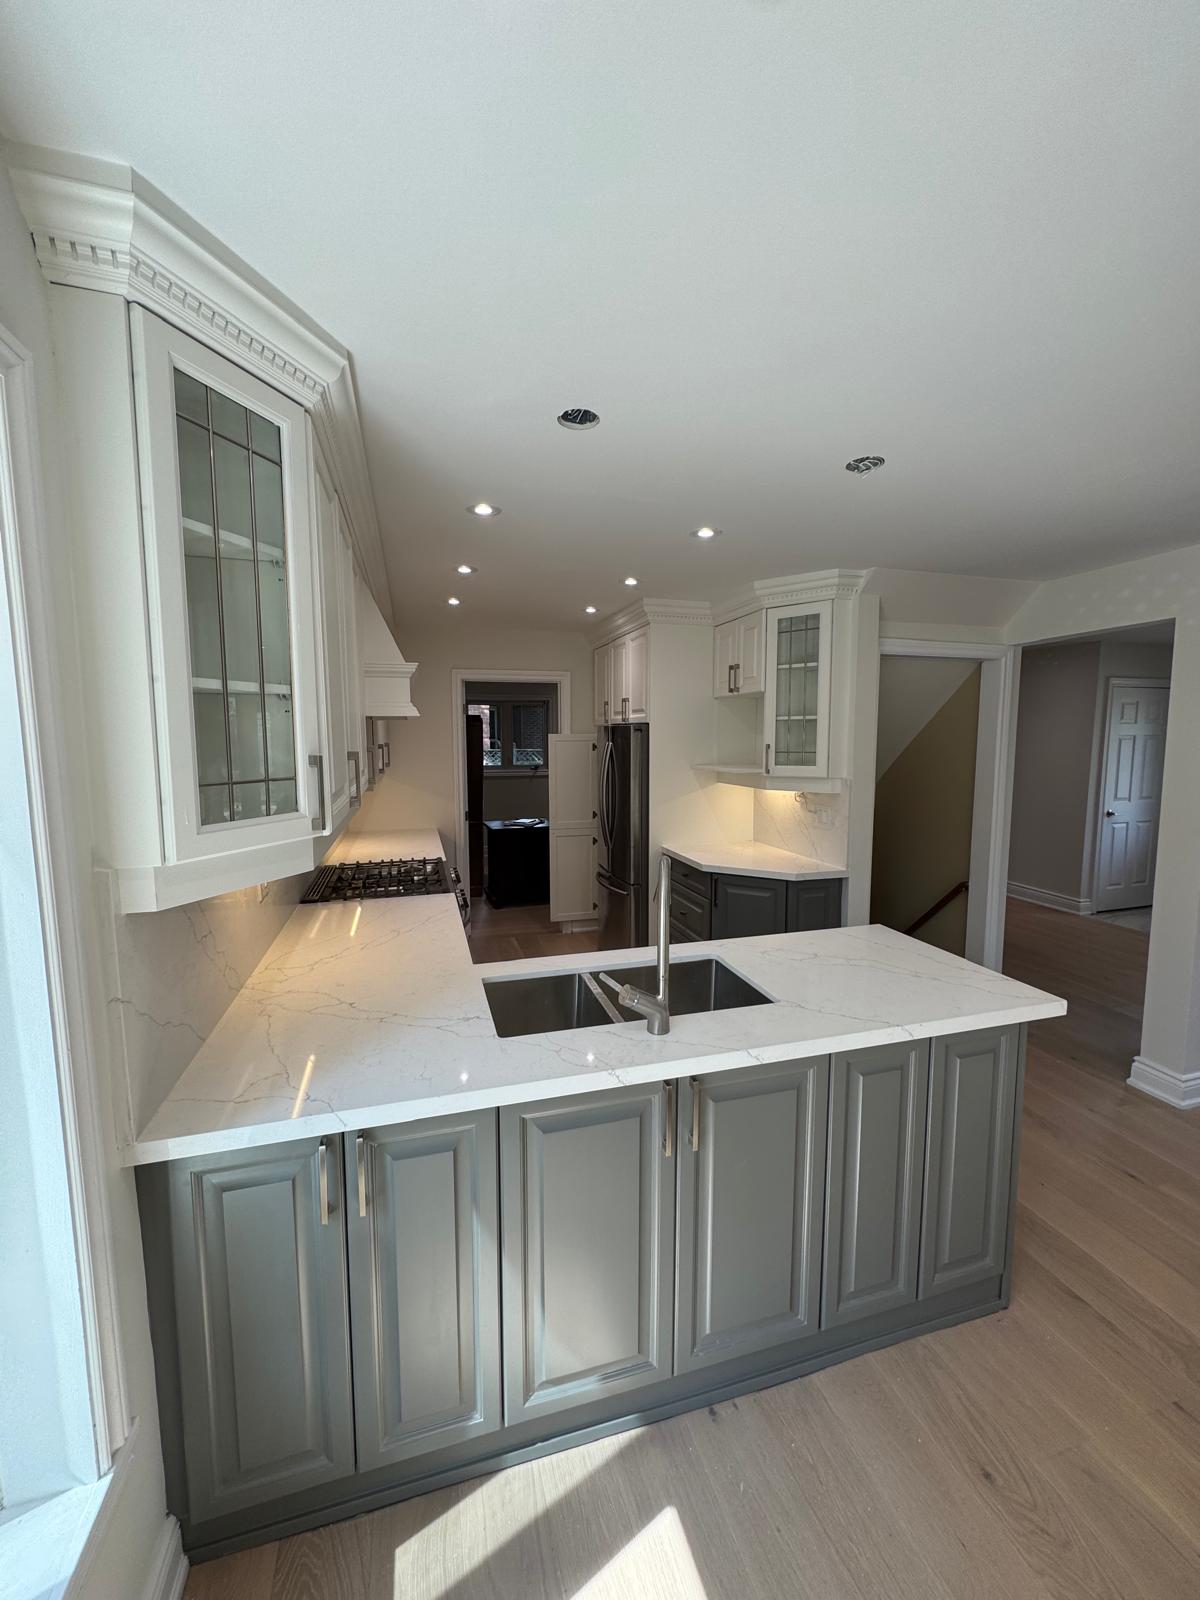
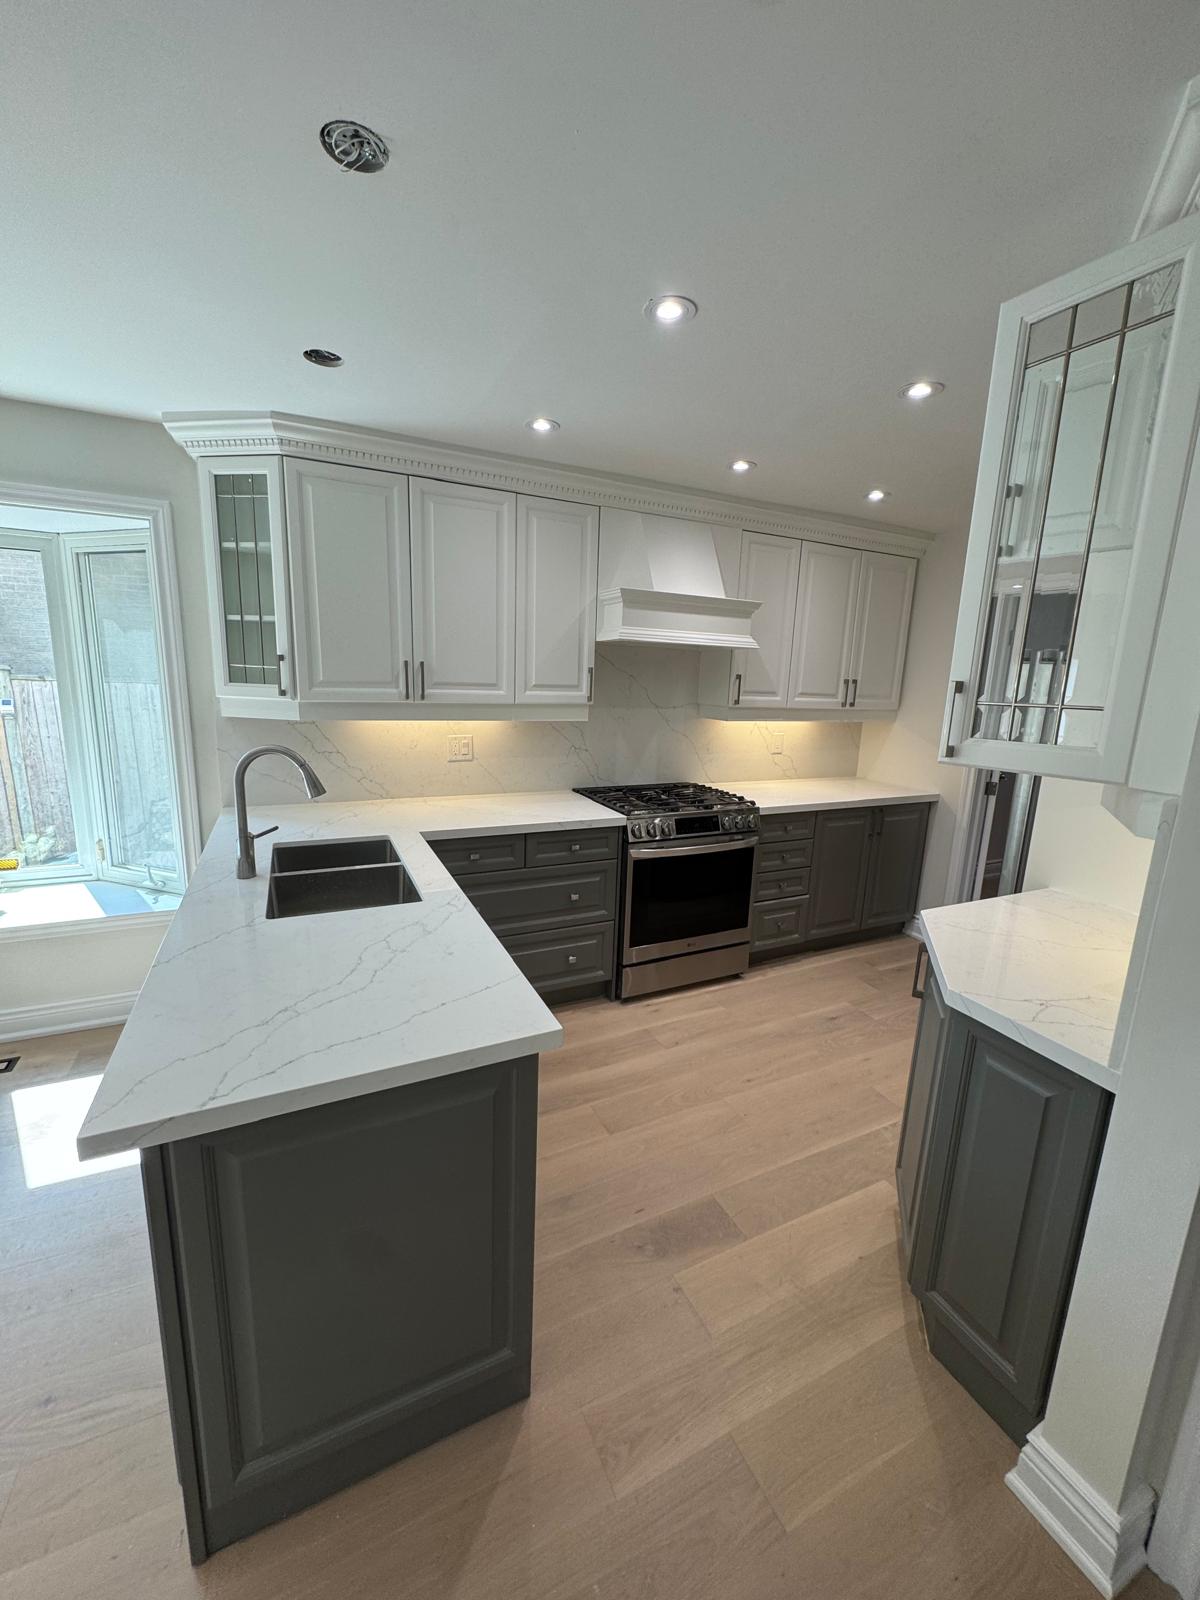
White upper cabinets contrast with grey lower cabinetry and pale, veined work surfaces. A peninsula contains the sink, while the range and hood sit along the adjoining cabinet run. Glass-front upper units and under-cabinet lighting add detail around the workspace.
Staircase & Interior Finishes
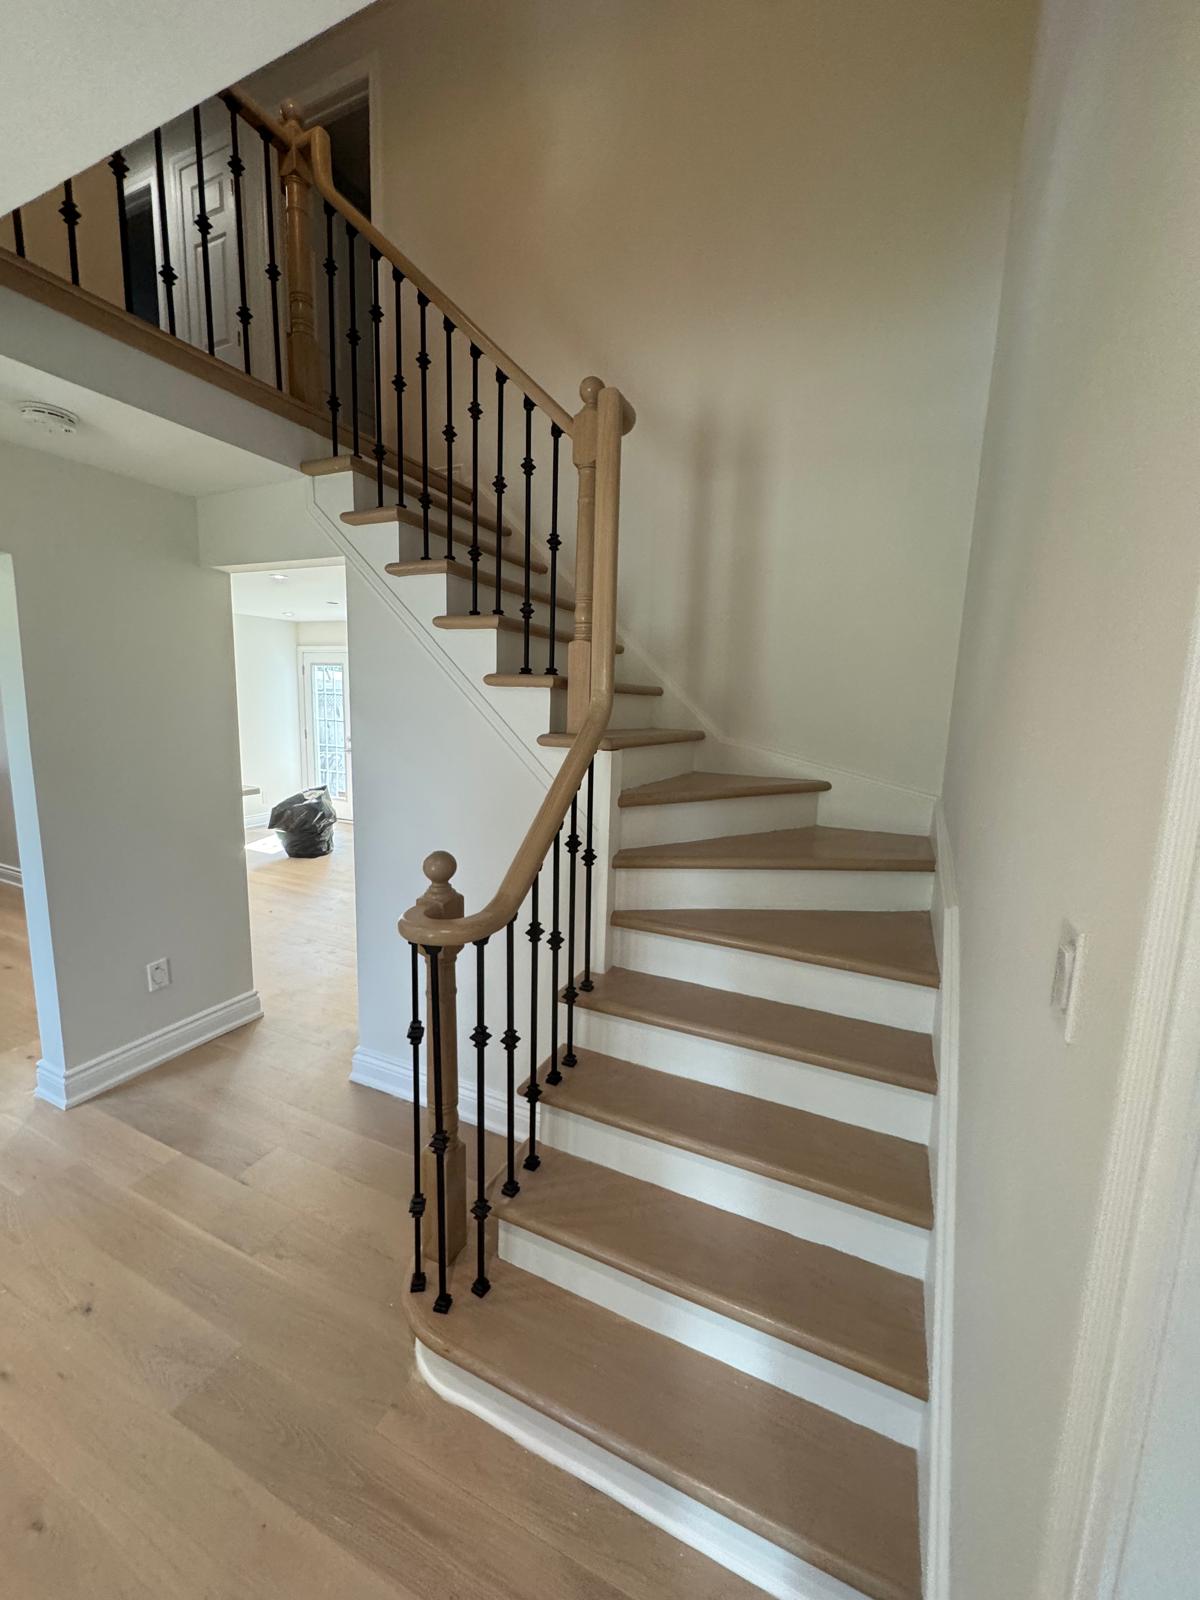
The staircase features timber treads and a handrail contrasted with white risers and dark balusters. Light-toned flooring and white trim connect the staircase to the surrounding interior.
Project Scope
The kitchen and staircase were renovated as part of the same Aurora project. Ceiling light openings remain visible in the supplied kitchen photographs, documenting the condition at the time the photographs were taken.
Project Gallery
Related Services
Discuss Your Renovation
Tell Ahoora Homes about your space, priorities and preferred finishes so we can discuss a project-specific scope and quotation.